
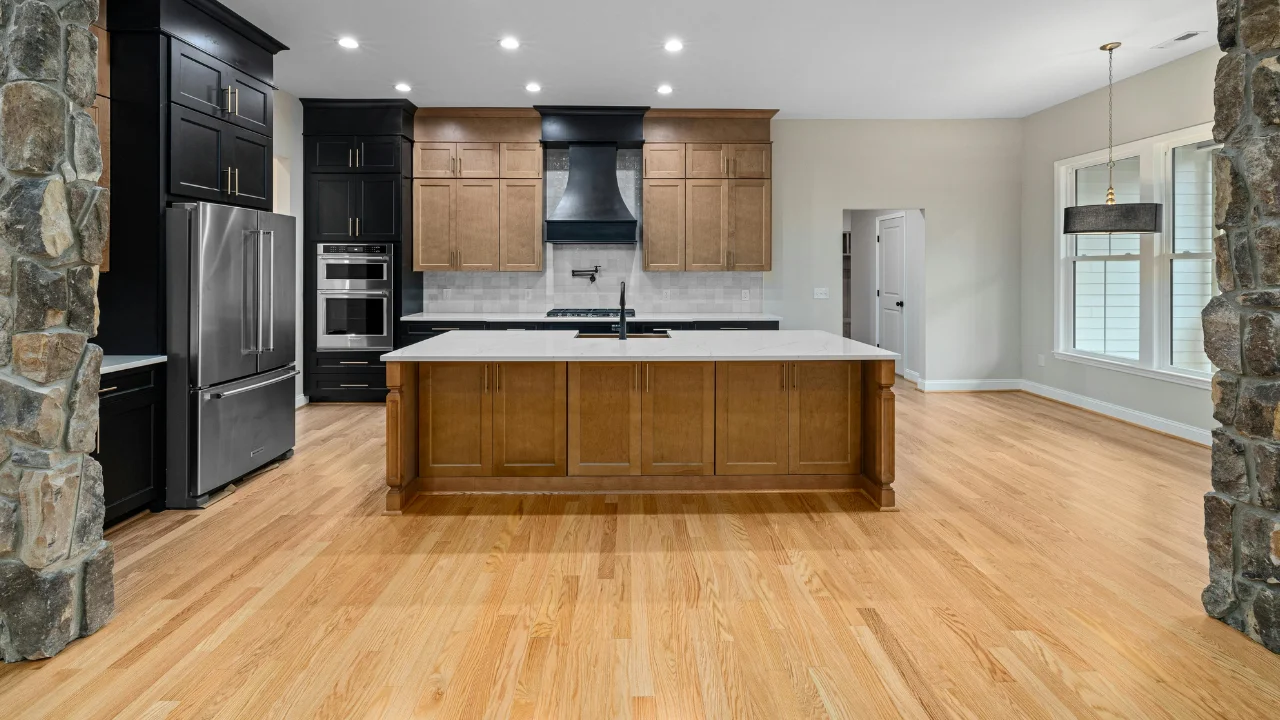
Most flooring projects involve more than one room, which means somewhere there is a line where one surface ends and another begins. That line is usually decided on the day, by whoever is holding the saw, and it is one of the more consequential details in the whole job.
Get it right and nobody notices, which is the point. Get it wrong and it is the thing your eye finds every time you walk through the doorway.
One floor throughout, or not
Running a single material through the whole main level is the most requested look, and there are real reasons for it beyond fashion.
A continuous floor makes a house read larger, because the eye is not stopped at every doorway. It removes every transition strip, which are the things that wear, lift and collect. It simplifies furniture arrangement, and it is the safer choice for anyone with mobility issues, since every threshold is a trip hazard.
The arguments against are practical. One material has to suit every room it enters, and a floor optimized for a living room may not be what you want in a mudroom that takes wet boots all winter. It also removes a design tool: a change of material is the cheapest way to signal that a space has a different purpose, which matters in open-plan layouts where there are no walls doing that job.
A middle answer works well in a lot of Coulee Region homes: one floor through the connected living spaces, and a deliberate change in the wet rooms and the entry, where the demands are genuinely different.
Which material suits which room is a separate question, and our guide to choosing flooring in the Coulee Region works through it by house age and room type.
Where the line belongs
When materials do change, the change belongs in a doorway, directly under the closed door.
That position means the change is only ever visible from one room at a time. Stand in either room with the door open and you see your own floor running to the opening. From nowhere do you see two floors meeting in the middle of a visible expanse.
The mistakes are consistent: a transition placed at the edge of a doorway rather than in it, so the neighboring floor intrudes into the room by a few inches. A transition in an open, doorless passage, where there is nothing architectural to justify the line. And worst, a transition that steps diagonally around a corner, which has no logic the eye can follow.
In an open-plan space with no doorway at all, look for another line to align with: a change in ceiling plane, a structural column, the edge of an island, a beam. A material change that lands on an existing architectural line reads as deliberate. One that lands in open floor reads as running out of material.
The height problem nobody plans for
Different flooring systems finish at different heights, and the difference is often larger than people expect once underlayment is counted.
Where two floors meet at the same height, a T-molding sits between them and covers the joint. Where they meet at different heights, a reducer ramps from the higher to the lower. Where a floor meets carpet or ends at a doorway, a threshold or end cap finishes it.
The important part happens earlier than the molding. Height differences are much better solved in the subfloor than at the surface, by building up the lower side before the floor goes down, and that decision has to be made before material is ordered rather than discovered at the doorway.
The other height consequence is doors. A new floor that finishes higher than the old one means interior doors no longer clear it, and they have to be taken off and undercut. It is routine work and it is a real line item, which is why it belongs on a quote.
This is one of several things that separate a complete quote from a number, and we list the rest in how to compare flooring quotes.
Why floating floors need the gap
This is the technical reason you cannot always have the continuous floor you want, and it catches people out.
Click-lock floating floors, which covers most LVP and laminate, are not fastened to the subfloor. The whole field expands and contracts as one piece with temperature and humidity, and it needs an expansion gap at every fixed edge to do that. Take the gap away and the floor has nowhere to go, so it buckles.
Manufacturers also specify a maximum continuous run before an expansion joint is required, and in a large open-plan space or a long run through a hallway into a room, that limit gets reached. A transition strip in a doorway is frequently doing structural work rather than decorative work.
Nailed hardwood and glue-down installations behave differently and can run further, which is one of the quieter arguments for them in a house where a genuinely continuous floor matters.
Which way the boards run
Direction is part of the same decision and it is decided once.
The conventional guidance is to run boards along the longest dimension of a room, which reinforces its length, and perpendicular to the floor joists, which is a structural preference on a wood subfloor. When those two conflict, the subfloor usually wins unless it can be addressed with an underlayment.
In a house with a continuous floor, direction is usually set by the main sightline, typically the view from the front door. Boards running toward the eye draw you in; boards running across it stop you. Changing direction between connected rooms without a doorway to justify it looks like an error, and it is one of the few flooring mistakes that cannot be fixed without pulling up the floor.
Wet rooms, entries and where a change is earned
Some transitions exist for a reason rather than for looks.
Bathrooms and laundry rooms are where a genuinely waterproof material earns its place, and where the transition should sit tight under the door so water has no path out. Entries and mudrooms in this climate deal with snowmelt, road salt and grit for months, and a floor specified for that is not the floor you want in a bedroom.
What holds up in those rooms specifically is covered in waterproof flooring for Wisconsin basements and mudrooms. Where the change is into tile, our tile and stone guide covers where it belongs and where it does not.
Basements are their own case, because a slab brings moisture considerations that change the material decision and therefore force a transition at the top or bottom of the stairs regardless of preference.
Stairs are a transition too
A staircase connecting two different floors is the most visible transition in a house and the most often left as an afterthought.
The stair nosing, which is the front edge of each tread, has to relate to the floor above and below. Treads finished in one material with a floor of another at the top reads as unresolved unless it is clearly deliberate. Carpet runners over wood treads are a legitimate answer and so is matching the tread to the main floor, but the choice is worth making rather than defaulting into.
Stairs are also priced per tread rather than by square footage, which is why they belong as a separate line on any quote.
Deciding it before the saw comes out
The whole point of this page is that transitions are a design decision, not a fitting detail, and the difference is timing. Decided at the estimate, they are free. Decided on installation day, they are whatever happens.
We walk the doorways with you before quoting and mark where each change lands, including the ones that are decided by expansion requirements rather than preference. Narrowing the material choices themselves is what our material and finish selection help is for. Book a free in-home estimate and we will map the whole floor plan before anyone orders anything.