
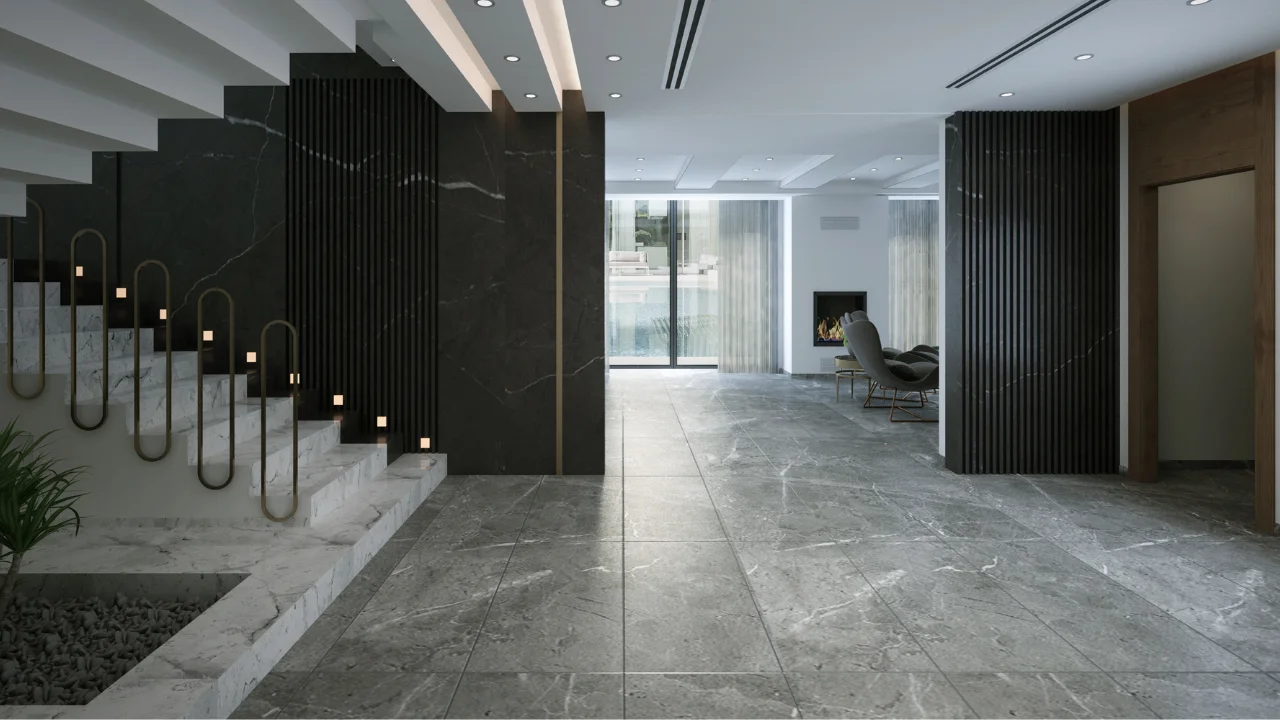
The usual objection to tile in a Wisconsin house is the first step onto it on a January morning. Tile is dense and pulls heat out of bare feet, which is exactly why it pairs so well with heat underneath: the same density that makes it feel cold lets it hold and spread warmth once there is a heat source below it.
Heated floors are not complicated, but they are unforgiving of afterthought. Once the tile is set, the heating layer is sealed under it, so every decision about where it goes and how it is controlled is made before tiling starts.
What an electric floor heating system is
An electric system is a thin heating cable, either laid loose in a pattern or pre-attached to a mesh mat, set directly beneath the tile. The cable is embedded in thinset mortar or a thin layer of self-leveling compound, the tile goes on top, and a thermostat on the wall controls it. The whole assembly adds only a small amount of height to the floor.
That is different from hydronic radiant heat, where hot water runs through tubing in or under the floor from a boiler. Hydronic systems are usually whole-house heating, planned with the mechanical system when a house is built or gutted. Electric systems are the ones that suit a single bathroom, kitchen, mudroom or entry during a remodel, and they are what we install under tile.
A warm floor, or the room heat?
In most homes, electric floor heat is a comfort system. It takes the chill off the tile and makes a bathroom pleasant to stand in, while the furnace or boiler still heats the house. Whether a floor system could be the only heat in a room depends on how much heat that room loses through its walls, windows and floor, and on how much of the floor can actually be heated. That is a heating design question, worth putting to an HVAC contractor before counting on it.
Running cost depends on the heated area, how many hours a day it runs and your electricity rate. A programmable thermostat keeps it on when the room is in use, for example first thing in the morning and in the evening, rather than all day. A heated floor also takes a while to warm up from cold, which is another reason to let a schedule handle it instead of switching it on as you walk in.
Where the heat goes, and where it does not
Heat is laid where people stand and walk. It is kept out from under anything fixed to the floor, because heat trapped under a fixture has nowhere to go and can damage both the fixture and the cable.
- Not under cabinets, vanities or kitchen islands. The heated area stops at the cabinet line.
- Not under the toilet. The cable keeps clear of the toilet flange and the wax seal, and stops short of where the bowl sits.
- Not under a tub, shower base or built-in furniture.
- Kept the distances from walls, drains and other cable runs that the manufacturer specifies. Cable runs are never crossed or overlapped.
In a bathroom that usually means heat in front of the vanity, in front of the toilet and along the path to the shower. In a kitchen it is the open floor between the cabinet runs, and in a mudroom it is the area inside the door where boots come off.
Why the heat stops at the cabinet line, and how that affects the order of a kitchen job, is covered in kitchen remodel flooring: under the cabinets or around them?
The thermostat and the electrical side
A floor heating thermostat reads the temperature of the floor itself through a sensor wire laid between two cable runs, set in the same layer as the cable. That is what stops the floor overheating under a rug or in a sunny spot, and it is why the sensor location is planned with the rest of the layout. Floor heating thermostats also carry ground-fault protection, which matters in a bathroom.
Depending on the size of the heated area, the system may need its own circuit from the panel. The connection to the house wiring, the thermostat box and any new circuit are done by a licensed electrician, coordinated as part of the job. The thermostat location is worth deciding early too: it belongs somewhere reachable, usually near the light switch, and not inside a shower zone.
Testing before the tile goes on
A heating cable is easy to nick with a trowel, and once tile is set over it, a damaged cable is very hard to reach. That is why the cable is tested at each stage: out of the box, after it is laid, after it is embedded and again after the tile is set. Manufacturers specify these checks, and a reading that changes between stages means the problem is found while it can still be fixed.
Over a wood subfloor or a concrete slab
The floor under the heat matters as much as it does under any tile. Over a wood subfloor, the floor has to be stiff enough for tile, and an uncoupling membrane goes down beneath the tile to keep normal movement in the subfloor from cracking it. Some uncoupling membranes are made to hold heating cable in their surface, which combines the two layers.
Over a concrete slab, as in many basements and slab-on-grade additions, the concrete underneath draws heat downwards. An insulating layer under the heating cable sends more of the heat up into the tile, so the floor warms faster and the system works less hard.
Tile over a wood subfloor and what goes underneath it are covered in tile and stone in the Coulee Region.
Heat under floors other than tile
Tile and stone are the best match for floor heat, because they conduct and hold it well and are not affected by it. Other floors can work within limits. Engineered hardwood can go over radiant heat within the surface temperature its manufacturer sets, and some luxury vinyl and laminate products are rated for it, while others are not. Solid hardwood is a poor match, because heat from below dries the boards and opens gaps. If a floor other than tile is going over heat, the flooring manufacturer's heating limits decide it, and they are checked before anything is ordered.
The hardwood side of that is covered in solid vs. engineered hardwood.
When to decide
The only practical time to add floor heat is when the floor is coming up anyway. In an existing tile floor, there is no way to add it without taking the tile out. That makes it a decision for the planning stage of a bathroom, kitchen or mudroom remodel, alongside the tile choice, before demolition starts and before the electrician's rough-in, so the circuit and thermostat box are in place when the walls close.
Where floor heat sits in the order of a bathroom job is set out in bathroom remodel in La Crosse: the order of work.
Planning a heated floor
We install electric radiant heat under tile in bathrooms, kitchens, mudrooms and entries, as part of a tile and stone floor or a full room remodel, with the electrical connection done by a licensed electrician. Every installation carries our lifetime workmanship warranty and a free 30-day grout touch-up on any joint that needs it. Book a free in-home estimate and we will lay out where the heat goes before any tile is ordered.