
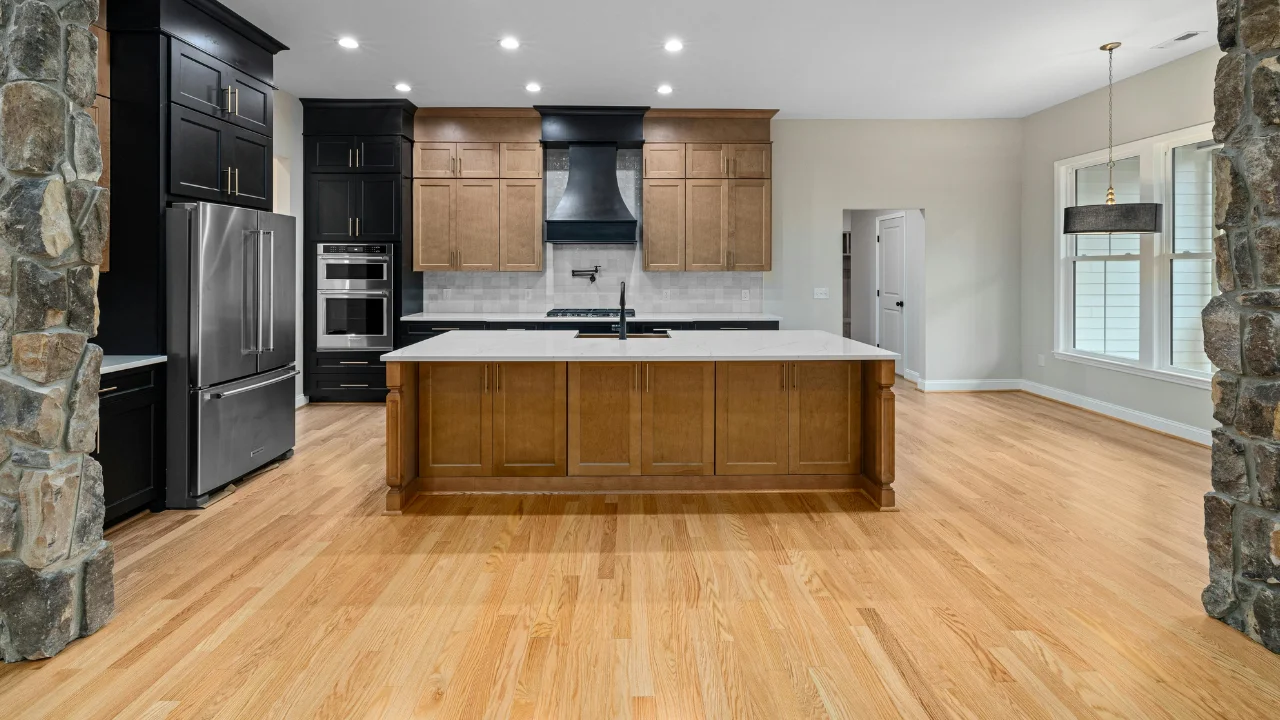
Somewhere early in every kitchen remodel the same question comes up, usually from the cabinet installer or the flooring installer and usually phrased as a preference: floor first or cabinets first? It sounds like a scheduling detail. It is actually three decisions at once, about what kind of floor is going down, what happens to the appliances, and what the kitchen looks like the next time someone changes it.
There is no single right answer, but there is a right answer for each type of floor. Here is how we work it out.
The two ways to do it
Under the cabinets means the new floor is laid wall to wall across the whole kitchen, and the cabinets are set on top of it. Around the cabinets means the cabinets are installed on the subfloor first, and the floor is laid up to the toe kick, with the edge hidden behind it.
Each has a real argument. Running under uses material nobody will ever see, and puts the cabinets on a finished surface. Stopping at the cabinets saves that material and keeps the floor out from under the heaviest, most permanent objects in the room. Which argument wins depends almost entirely on how the floor is installed.
Floating floors: around, not under
Most luxury vinyl plank and all click-lock laminate are floating floors. They are not fastened to the subfloor, and the whole field expands and contracts as one piece with the seasons. That movement is the reason they need an expansion gap at every wall.
Set a run of base cabinets and a loaded island on top of a floating floor and you have pinned it in place. The floor can no longer move under them, and the stress goes somewhere else: joints that open, planks that peak, a floor that buckles in the first humid summer. That is why the installation instructions for click-lock floors generally say not to install fixed cabinetry on top of them, and why doing it can put the manufacturer warranty at risk.
So with a floating floor, the cabinets go in first, on the subfloor, and the floor is installed around them with its expansion gap tucked behind the toe kick. Where the cabinets need to finish at the height they would have had on the new floor, they are shimmed or set on a built-up base, which matters for the reason in the dishwasher section below.
Why floating floors need the gap, and where the limits on a continuous run come from, is covered in where one floor should stop and the next should start. A kitchen that opens into a living area is often where that limit is reached.
Nail-down hardwood and tile: often under
Floors that are fastened down behave differently. Nailed hardwood is attached to the subfloor board by board, and tile is bonded to its substrate, so neither is pinned by a cabinet in the way a floating floor is.
For those floors, running at least partway under the cabinets is common and frequently the better result. The cabinets sit on a flat, finished surface at the correct height. There is no raw edge at the toe kick to keep clean. And if the kitchen is ever reconfigured, the floor already exists where the old cabinets stood.
The cost is material. Hardwood and tile are the two most expensive floors per square foot, and the area under a full run of base cabinets is not small. A sensible middle answer is to run the floor under the island and the appliance spaces, and stop it just inside the front of the perimeter cabinets where a future change is unlikely.
Hardwood in a kitchen is a reasonable choice as long as water is wiped up rather than left to sit. The one precaution we recommend in every hardwood kitchen is a leak detector under the dishwasher, because the leak nobody sees is the one that ruins a floor. More on that on our hardwood flooring page.
The dishwasher trap
This is the detail that turns a floor decision into a service call, and it catches people years after the remodel is finished.
A dishwasher slides into an opening between two cabinets, under the countertop, and it is sized to fit that opening closely. If the cabinets are set on the subfloor and a new floor is then laid into the dishwasher opening, the opening just got shorter by the thickness of the floor and its underlayment. The dishwasher may go in on day one with its legs wound all the way down. When it fails in eight years, it cannot come out without prying up flooring or lifting the countertop.
The fix is simple if it is planned: either the floor runs under the dishwasher position and the cabinets are raised to match, or the opening is measured from the finished floor height rather than the subfloor. The same logic applies to a range and a refrigerator, which the floor should always run under so they can be pulled out later without catching on an edge.
That is also why appliance spaces are counted in the square footage rather than subtracted, which we explain in how much flooring you actually need.
Islands and peninsulas
An island is where the two approaches meet. A fixed island with plumbing or power is effectively a cabinet, and the same rules apply: around it for a floating floor, often under it for hardwood and tile.
The layout question is worth asking before choosing, though. Islands are the part of a kitchen most often resized or moved in a later remodel, and a floor that stops at the island base leaves an island-shaped hole if that happens. With a fastened floor, that is the strongest single argument for running underneath.
Heated floors stop at the cabinet line
Electric radiant heat under tile is a genuine pleasure in a Wisconsin kitchen in January. It is also one of the few things that should never go under cabinets. The heat has nowhere to go under a cabinet box, and the makers of these systems specify that they are kept out from under fixed cabinetry and appliances. The heated area is laid out to the open floor only, which is one more reason the cabinet layout has to be final before the floor is planned.
Heated tile floors are covered on our tile and stone page.
Where flooring falls in a kitchen remodel
The floor is one step in a sequence, and where it sits depends on the answer above. This is the order we run a full kitchen in:
- Layout settled on paper, including whether the sink, dishwasher or range move. That decides whether the plumbing and electrical is connection work or new runs.
- Cabinets, counters, sinks and appliances ordered, because cabinet lead time usually sets the finish date more than the labor does.
- Demolition and disposal, and a proper look at the subfloor once the old floor is up.
- Rough plumbing and electrical by licensed trades, with inspection before the walls close.
- Wall and ceiling repairs, then primer and paint on the walls while there is nothing in the room to protect.
- Flooring, if it runs under the cabinets.
- Cabinets set, leveled and fastened.
- Countertops templated from the installed cabinets, then fabricated and installed. Stone counters are measured off the real cabinets rather than the drawings, which is why there is a gap in the schedule here.
- Backsplash tile.
- Plumber and electrician return to connect the sink, dishwasher, disposal and lighting.
- Flooring, if it stops at the cabinets.
- Toe kicks, trim, shoe molding and final paint touch-up.
Whichever way the floor goes, a finished floor needs protecting from every trade that comes after it. Cabinet boxes, countertop slabs and appliances are heavy, and they get wheeled and slid across the room. A new floor gets covered wall to wall with proper floor protection board, not a dropcloth that slides.
The painting part of that order, and why trim is painted last, is set out in paint before or after new floors. The bathroom version of the same sequence, with its extra waterproofing steps, is in bathroom remodel: the order of work.
Which floor for the kitchen
The material question comes before any of this. Luxury vinyl plank is waterproof and forgiving, and it is the most common choice in the kitchens we do. Hardwood suits a kitchen that is part of a main living area where one continuous floor matters. Tile is the most durable and the least forgiving of dropped glassware and tired feet. Hardwood vs. LVP vs. laminate works through the trade-offs, and laminate is the one we would steer away from next to a sink and a dishwasher.
One scope, one sequence
Most of what goes wrong with kitchen floors is not a bad floor. It is a cabinet installer and a flooring installer who never spoke, each assuming the other had the height worked out. Our full room remodels put the floor, cabinetry, counters, tile, paint and trim in one written scope, with licensed plumbers and electricians brought in and scheduled by us, so the under-or-around decision is made once, at the estimate, by the people doing both halves. Book a free in-home estimate and we will mark it out on your actual kitchen.