
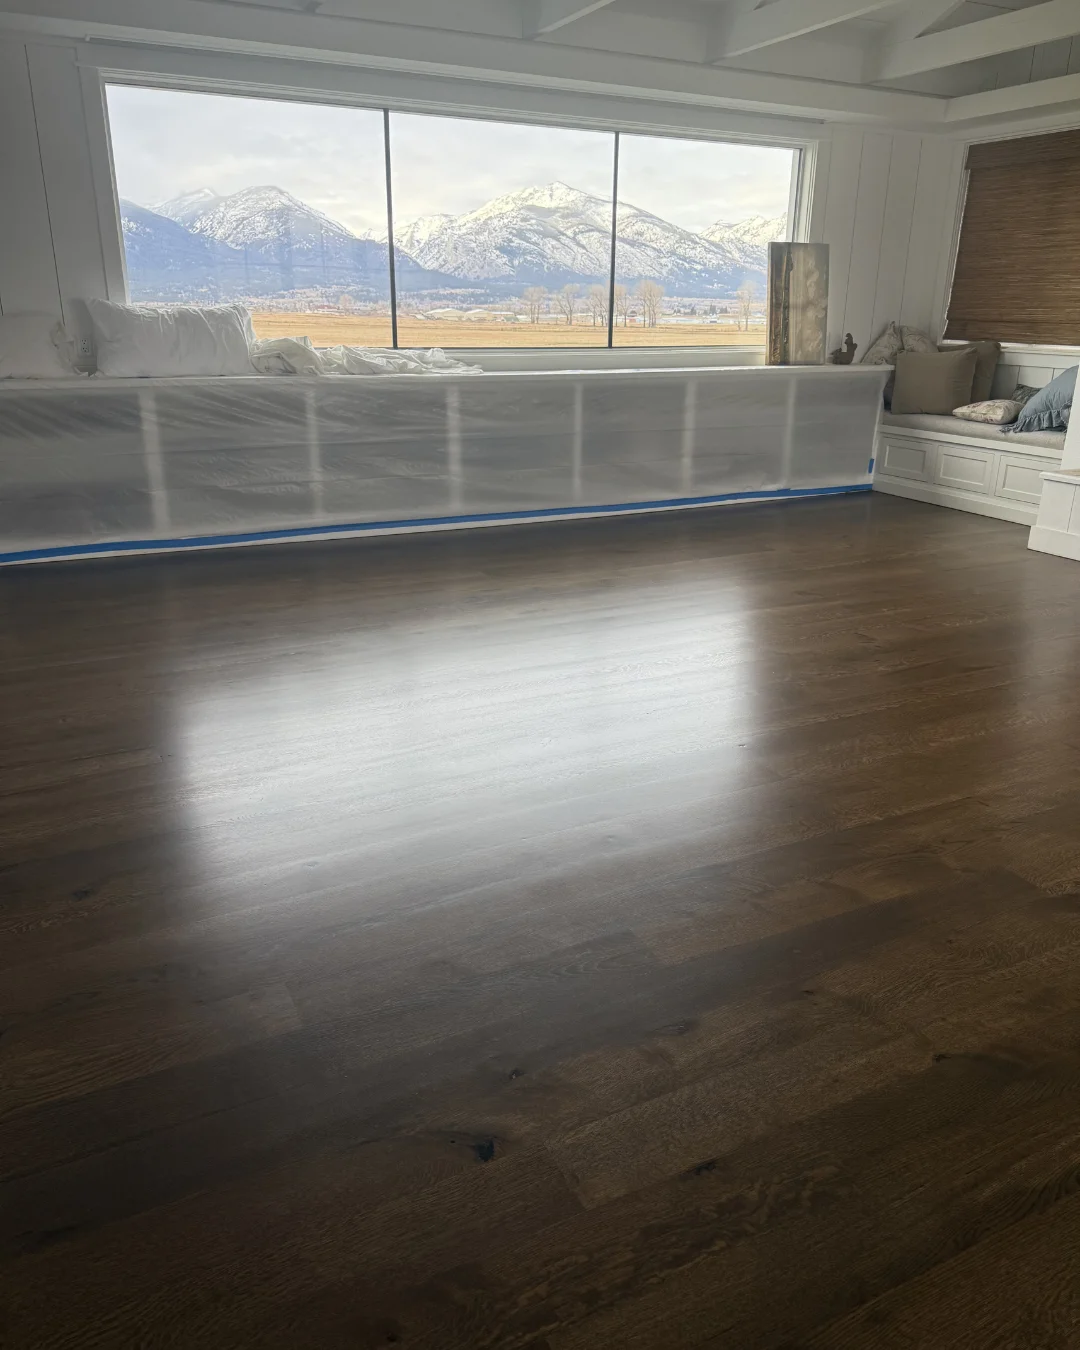
Built-ins solve two problems at once. They add storage in places freestanding furniture never fits well, such as an alcove, beside a chimney or under a window, and they give a plain room architecture. Done well, they read as part of the house rather than something added later.
A built-in is a piece of furniture made in place and fitted to the walls, floor and ceiling around it. That fitting is most of the work, and most of what makes it look right.
Where built-ins work
- Either side of a fireplace, where the chimney breast leaves two alcoves that are awkward for anything else.
- Under a window, as a window seat with storage below.
- In a mudroom or back entry, as a bench with hooks, cubbies or lockers.
- Under a staircase, as shelving, drawers or a closet in space that is otherwise lost.
- In a home office or along a hallway, as shelving or a desk wall.
A built-in stays with the house. It is a good investment where the storage will be useful to whoever lives there next, and less sensible for something very personal to how you use a room now.
Shelf depth and span
Most books fit on shelves around ten to twelve inches deep. Deeper shelves suit baskets, boxes and a television, but books get lost at the back of them. Lower cabinets below shelving are usually deeper than the shelves above, which gives a ledge at counter height and keeps the upper part from feeling heavy.
Shelves sag over time under books, and the longer the span between supports, the more they sag. Long runs are divided with uprights, and shelves are made from a stiff material, often thickened with a solid wood edge at the front, which also gives the shelf a more substantial look. Adjustable shelves are useful; fixed shelves at intervals help hold the case square.
Materials
- Paint-grade built-ins are commonly made from cabinet-grade plywood for the boxes and shelves, with MDF for flat panels and doors, because MDF paints very smoothly and stays flat. MDF on its own sags more than plywood on long shelves and does not like water.
- Stain-grade built-ins use hardwood and hardwood-veneered plywood, chosen to match trim or floors where the wood is meant to be seen. Every joint is visible, so stain-grade work takes noticeably longer.
- Many built-ins combine cabinet boxes at the base with open shelving built in place above, finished together with trim so the whole piece reads as one.
Fitting to walls that are not straight
Walls bow, floors slope and ceilings are rarely level, especially in older Coulee Region homes. A built-in that is set level and square will show gaps against all three. The fix is to scribe: the side panels, the top and the base are shaped to follow the wall, ceiling and floor exactly, and trim at the edges covers what remains. That work is invisible when done well and obvious when it is skipped, because a wide caulk line along the wall gives a built-in away straight away.
Crown at the top and base at the bottom that match the rest of the room are what make a built-in look original. Profiles and matching older trim are covered in crown molding.
Fastening
Built-ins are fastened to the wall framing, and tall shelving is anchored so it cannot tip, especially in a house with children who climb. A window seat or bench that people sit on is built to carry weight across its full length.
Window seats
A window seat is usually set at about chair height, with the cushion included in that height. The window above decides a lot: the seat sits below the sill and the side panels line up with the window casing. Storage below can be a hinged lid, which is cheap and holds a lot but means moving the cushion to get in, or drawers, which are easier to use every day.
Many windows have a heating register or radiator below them, placed there to warm the cold glass. A window seat built over it needs a vent through the front or the top so the heat still reaches the room. In a Wisconsin winter, boxing in a register is a quick way to make the coldest spot in the room colder.
Mudroom benches and lockers
A mudroom bench is somewhere to sit and pull boots on, with hooks or cubbies above and shoe storage below. Open cubbies or lockers per person keep things sorted, and a shelf above the hooks takes hats and gloves. The finish needs to stand up to wet coats and boots, so a durable paint and a top or seat that can be wiped down are worth choosing over a delicate finish.
The floor under a mudroom bench takes snowmelt and grit all winter, which is covered in waterproof flooring for basements and mudrooms.
Under the stairs
The triangle under a staircase can take shelving, deep pull-out drawers or a closet. The stair structure itself is left alone, so the built-in is designed around the stringers and any framing that carries the stairs. It is also worth checking what runs through that space, such as ducts, pipes or wiring, before planning the storage.
Beside a fireplace
Fireplaces, inserts and stoves have required clearances to combustible materials such as wood trim and shelving, set by the manufacturer and the building code. Built-ins beside a fireplace are planned around those clearances, which can affect how close the shelving comes to the opening and whether a mantel can sit above it. A television above or beside a fireplace needs the same check.
Lighting and outlets
Lighting inside shelving, outlets in a desk wall or a charging spot in a mudroom are much easier to plan before the built-in is built than to add later. The wiring is done by a licensed electrician, before the built-in closes in the wall. LED lights run cool, which matters in an enclosed shelf.
Floors and finish
A built-in usually sits on the finished floor, so a new floor goes in first where both are planned. A floating floor such as click-lock vinyl or laminate stops at the built-in with a gap hidden behind the base trim, the same way it stops at kitchen cabinets, because a heavy built-in pins a floor that needs to move.
Painted built-ins are finished like trim, in a durable enamel, with shelves and doors painted separately where possible. The approach is covered in painting interior trim and doors, and the same flooring logic in kitchen flooring: under the cabinets or around them?
Planning a built-in
Built-in shelving, benches, window seats and storage are part of our finish carpentry work, scribed to the walls and trimmed to match the room. A built-in is quoted as an individual piece rather than by the foot, and every project carries our lifetime workmanship warranty and a free 30-day adjustment visit for joints that move as the room settles. Book a free in-home estimate and we will measure the space and sketch out what will fit.